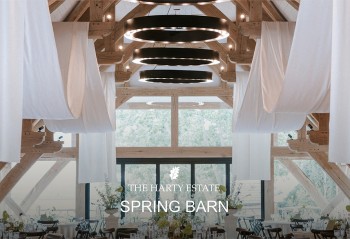
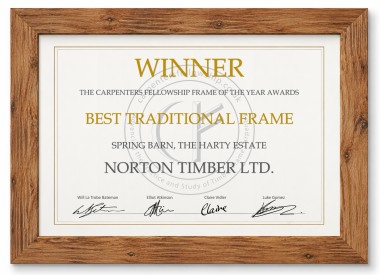
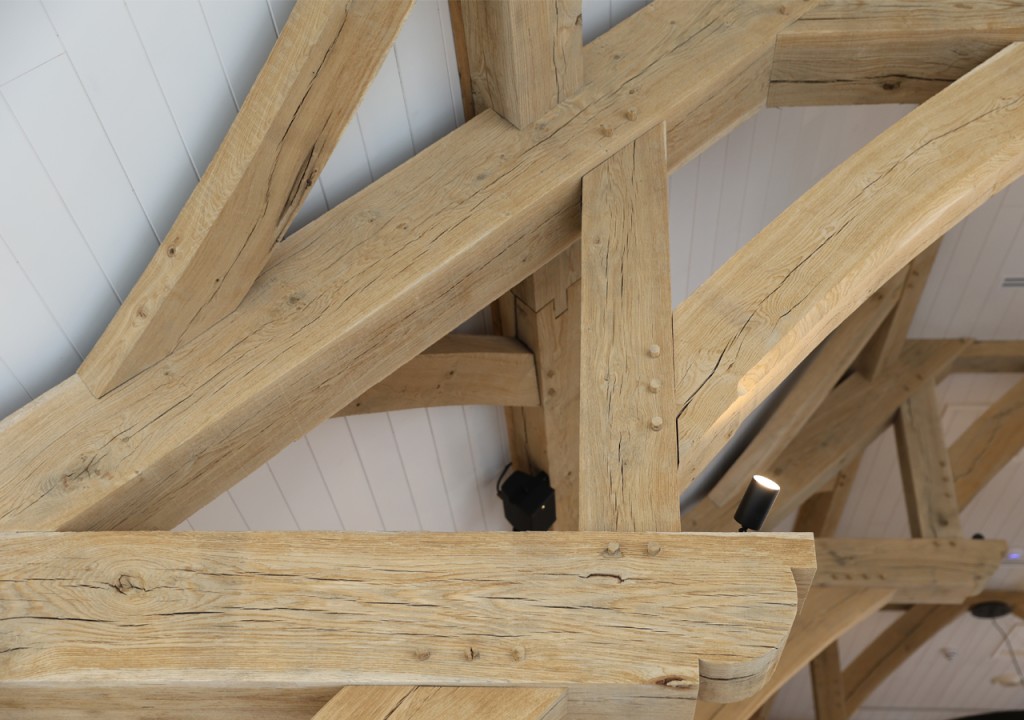
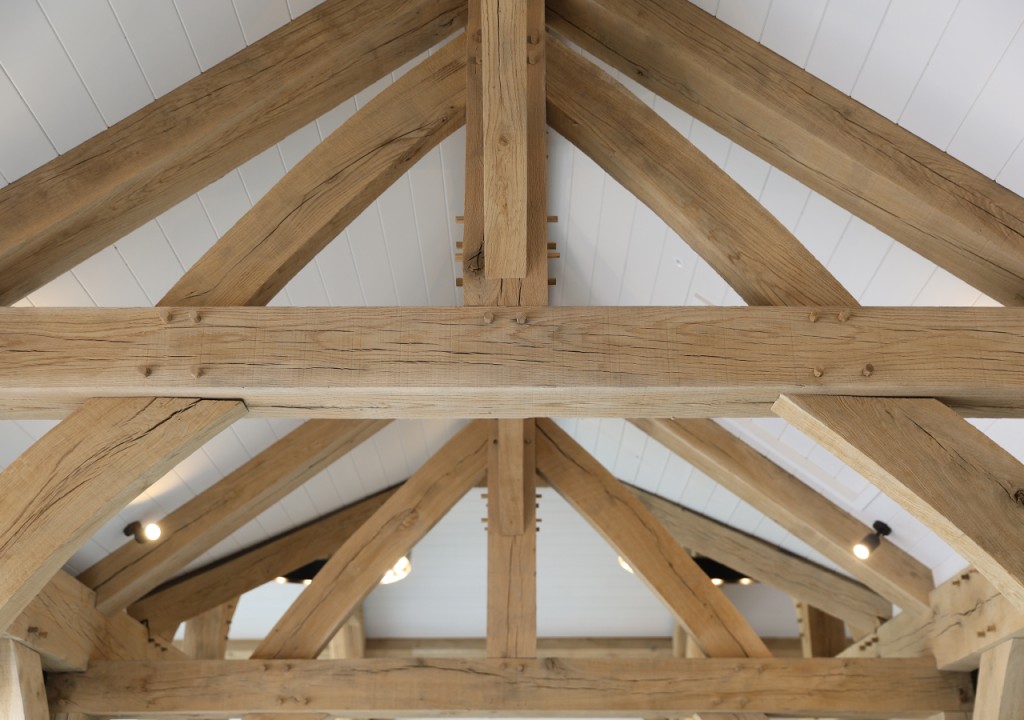
A SPECTACULAR, award winning HAMMER BEAM FRAME BUILT ON A GRAND SCALE
An extraordinary project designed and built by Norton Timber, bringing traditional oak framing and modern engineering together to create a magnificent new wedding venue.
Client: Alex & Victoria Burden (The Harty Estate)
Engineer: Kevin Whittington (GM Consult)
Timber: Laurie Palmer (Vastoak)
Architect: Tim Marshall (Marshall Carley Architects)
Planning consultant: Emma Gregson (Willow Town and Country Planning Ltd)
THE BRIEF
This project first came to light in early 2018, when we were approached by Mr Alex Burden the owner of The Ferry House Inn situated on the Isle of Sheppey. He was wanting to replace his marquee wedding venue with an oak framed hall. We visited the site for a meeting and were blown away by the far-reaching views across the estuary towards the Kent mainland.
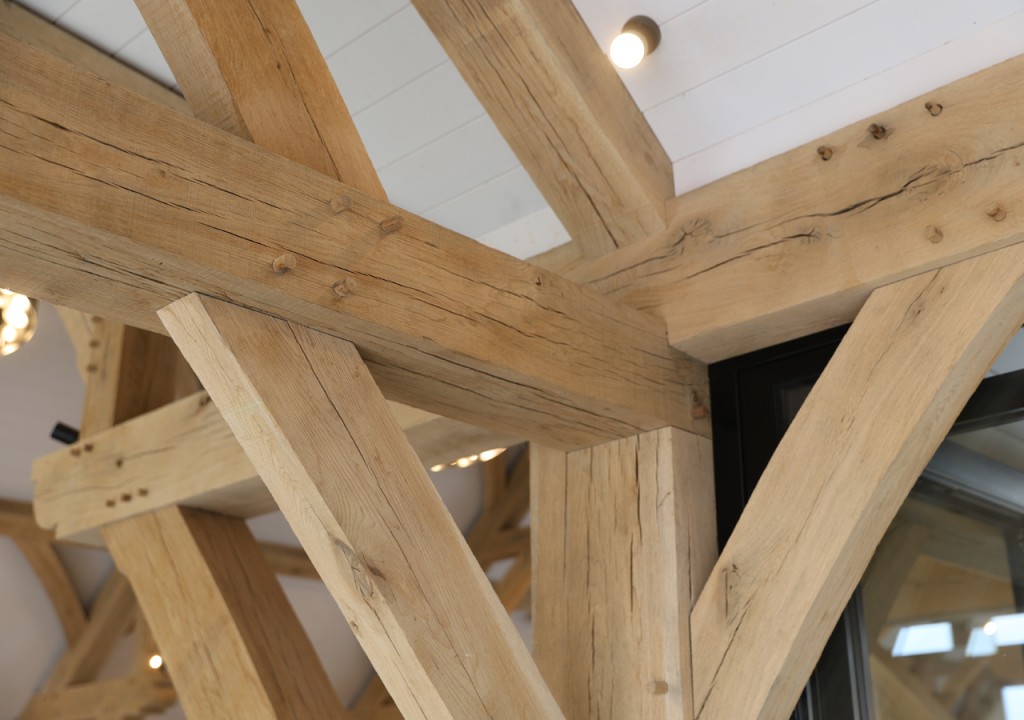
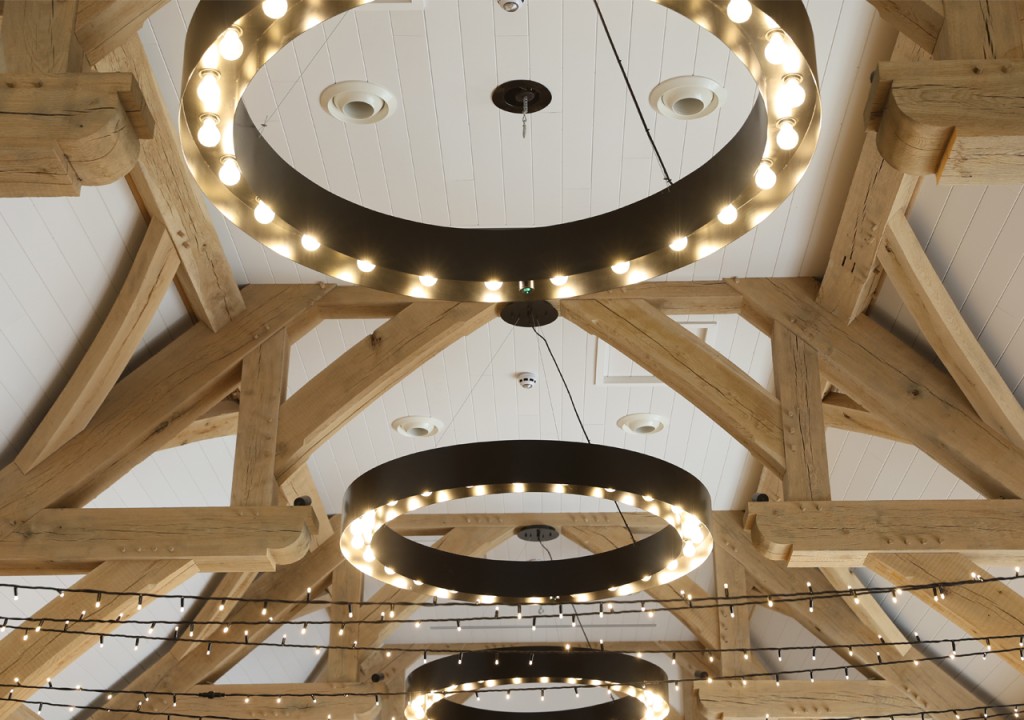
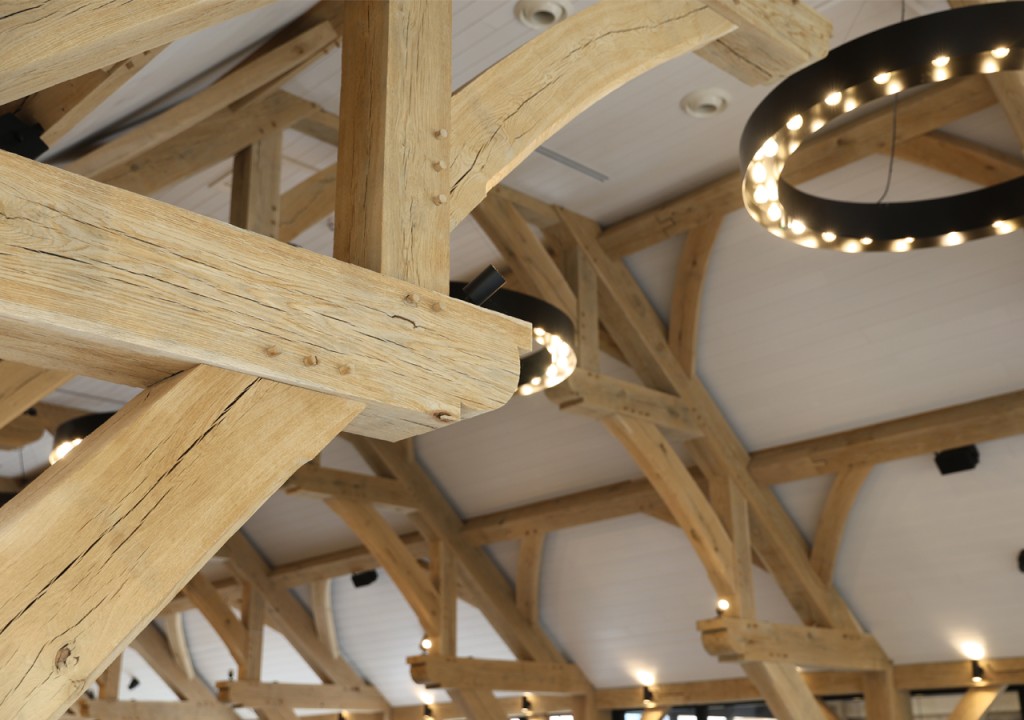
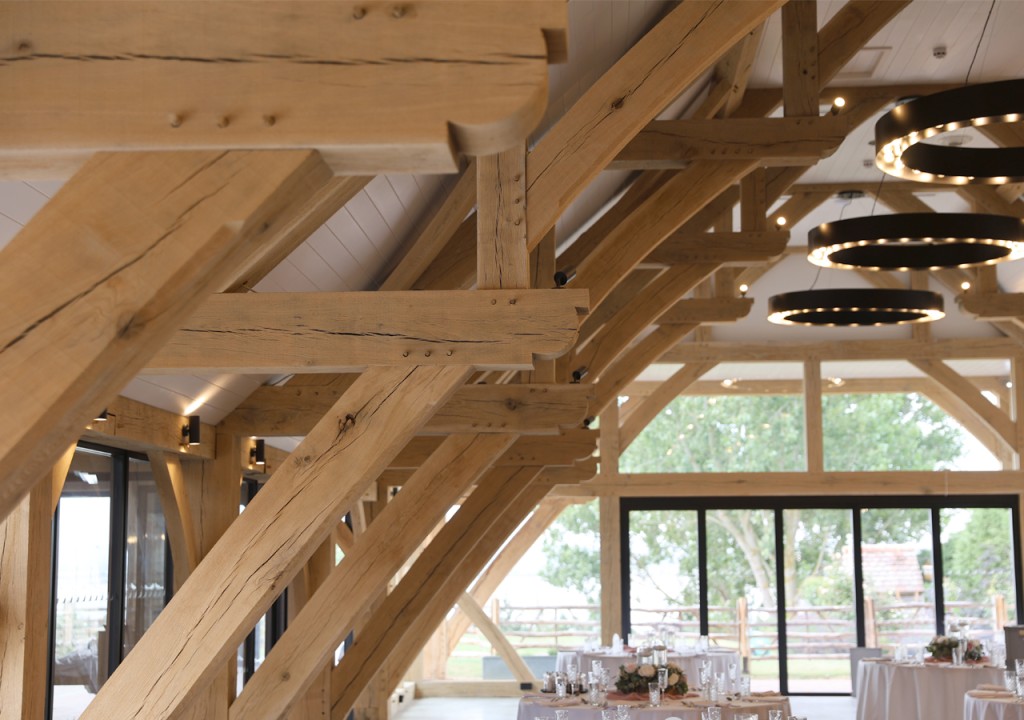
Norton Timber was tasked with designing the oak frame for the new venue that was to sit next to the historic pub that used to greet passengers departing the ferry that ran from the mainland to the Isle of Sheppey. The brief for the new venue was it had to have a clear span across its 10 mtr width with no internal posts and an overall length of 40m inclusive of a storage area and meeting rooms. The client did not want a typical Kentish aisle barn due to the posts and aisle plates causing the space to be broken up into segments, we proposed the use of a hammer beam design which we felt would enable us to satisfy the brief we had been given.
THE DESIGN
The design was completed and signed off by the client and passed over to a local architect to be incorporated into the planning application. Fast forward to early 2025 and the client finally got planning permission after 7-years of negotiations with the local authority.
We sourced the four lorry loads of oak beams needed from one of the French sawmills that have been supplying Norton Timber for many years. We took delivery of the first load in April 2025 with the last load arriving in mid-May: a total of 98 tonnes of in all.
One of the biggest challenges that needed to be overcome was the massive outward thrust at the base of the main posts due to the forces exerted by a hammer beam designed as these roofs traditionally were seated atop massive stone buttressed walls. We overcame this by designing steel shoes that sit under each post and sole plate intersection, with a braced steel plate extending up the back of the post taking the thrust of the post down into the concrete foundations while remaining hidden in the exterior build up.
THE BUILD
Working through the summer in our framing workshops we completed the main frame by July 2025. We then raised each end of the roof at our yard to enable sections of the roof that could only be completed after the frame was raise to be built, this would then enable the frame raise on site to proceed without hold ups while complicated carpentry works were being carried out. The Frame was fully completed by September 2025. It was delivered to site in mid-October. We then spent a few days on site before the raise day preassembling the truss frames ready for them to be quickly installed in one piece once the walls were up. The frame raise commenced on 25th November, with the final piece of oak being pegged up on 2nd of December – just 7 working days later.
The following month, a full top hat scaffold roof was erected over the site, this to enable an uninterrupted flow of work, while we worked on installing all the roof timbers and sheathing. After a short Christmas break, we were back in the dry to complete the remainder of the construction. In addition to the oak frame element, Norton Timber were also responsible for the construction of the following: men’s, women’s and disabled toilets, shower room, plant room, offices, storerooms, cellar and the bar. All in all, Norton Timber was responsible for the day-to-day managing and organisation of the project with the majority of construction work on the new building being undertaken by the NT team.
One of the more unusual moments of the build revolved around the client wanting the bar top to be one long live edge oak plank. One was found in Nantes, in France. So, Terry and Alex got up very early one morning and flew down Nantes to inspect this exceptional piece of oak. The deal was done, and it was fitted as one of the final jobs before the opening Spring Barn to the public.
In all, construction took 11 months from the start of Framing – from May 2025 to handing it to the clients at the end of March 2026.
Norton Timber is exceptionally proud of this build and feel it is a testament to what can be achieved when a great team works together as one. We would like to thank our clients, Alex and Victoria for their trust and belief in us to deliver their vison.